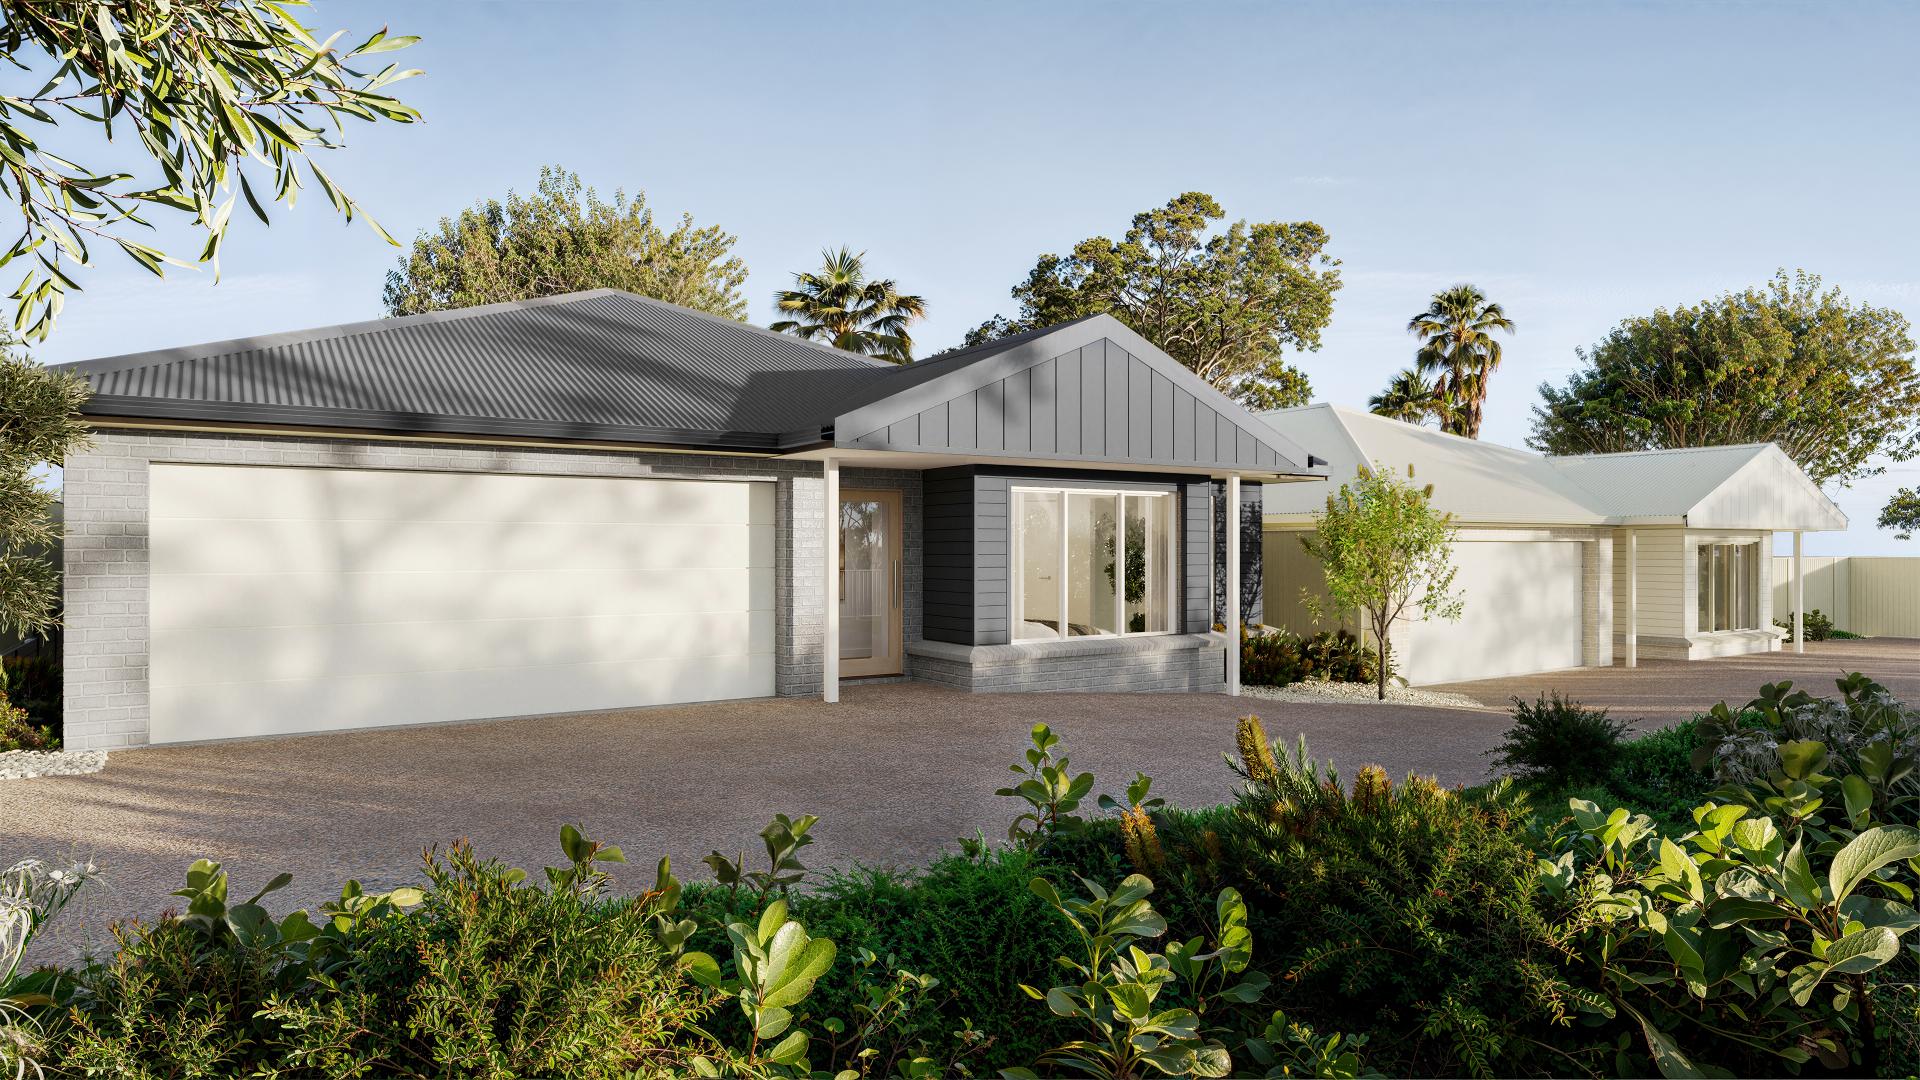
A Private Collection
Three Considered Homes.
55 Larbonya Crescent, Capalaba
55 Larbonya Crescent is a limited release of three individually designed residences. Built with care, finished with intent, and offered to a select few.
Register now to receive floor plans and priority access.
The Homes
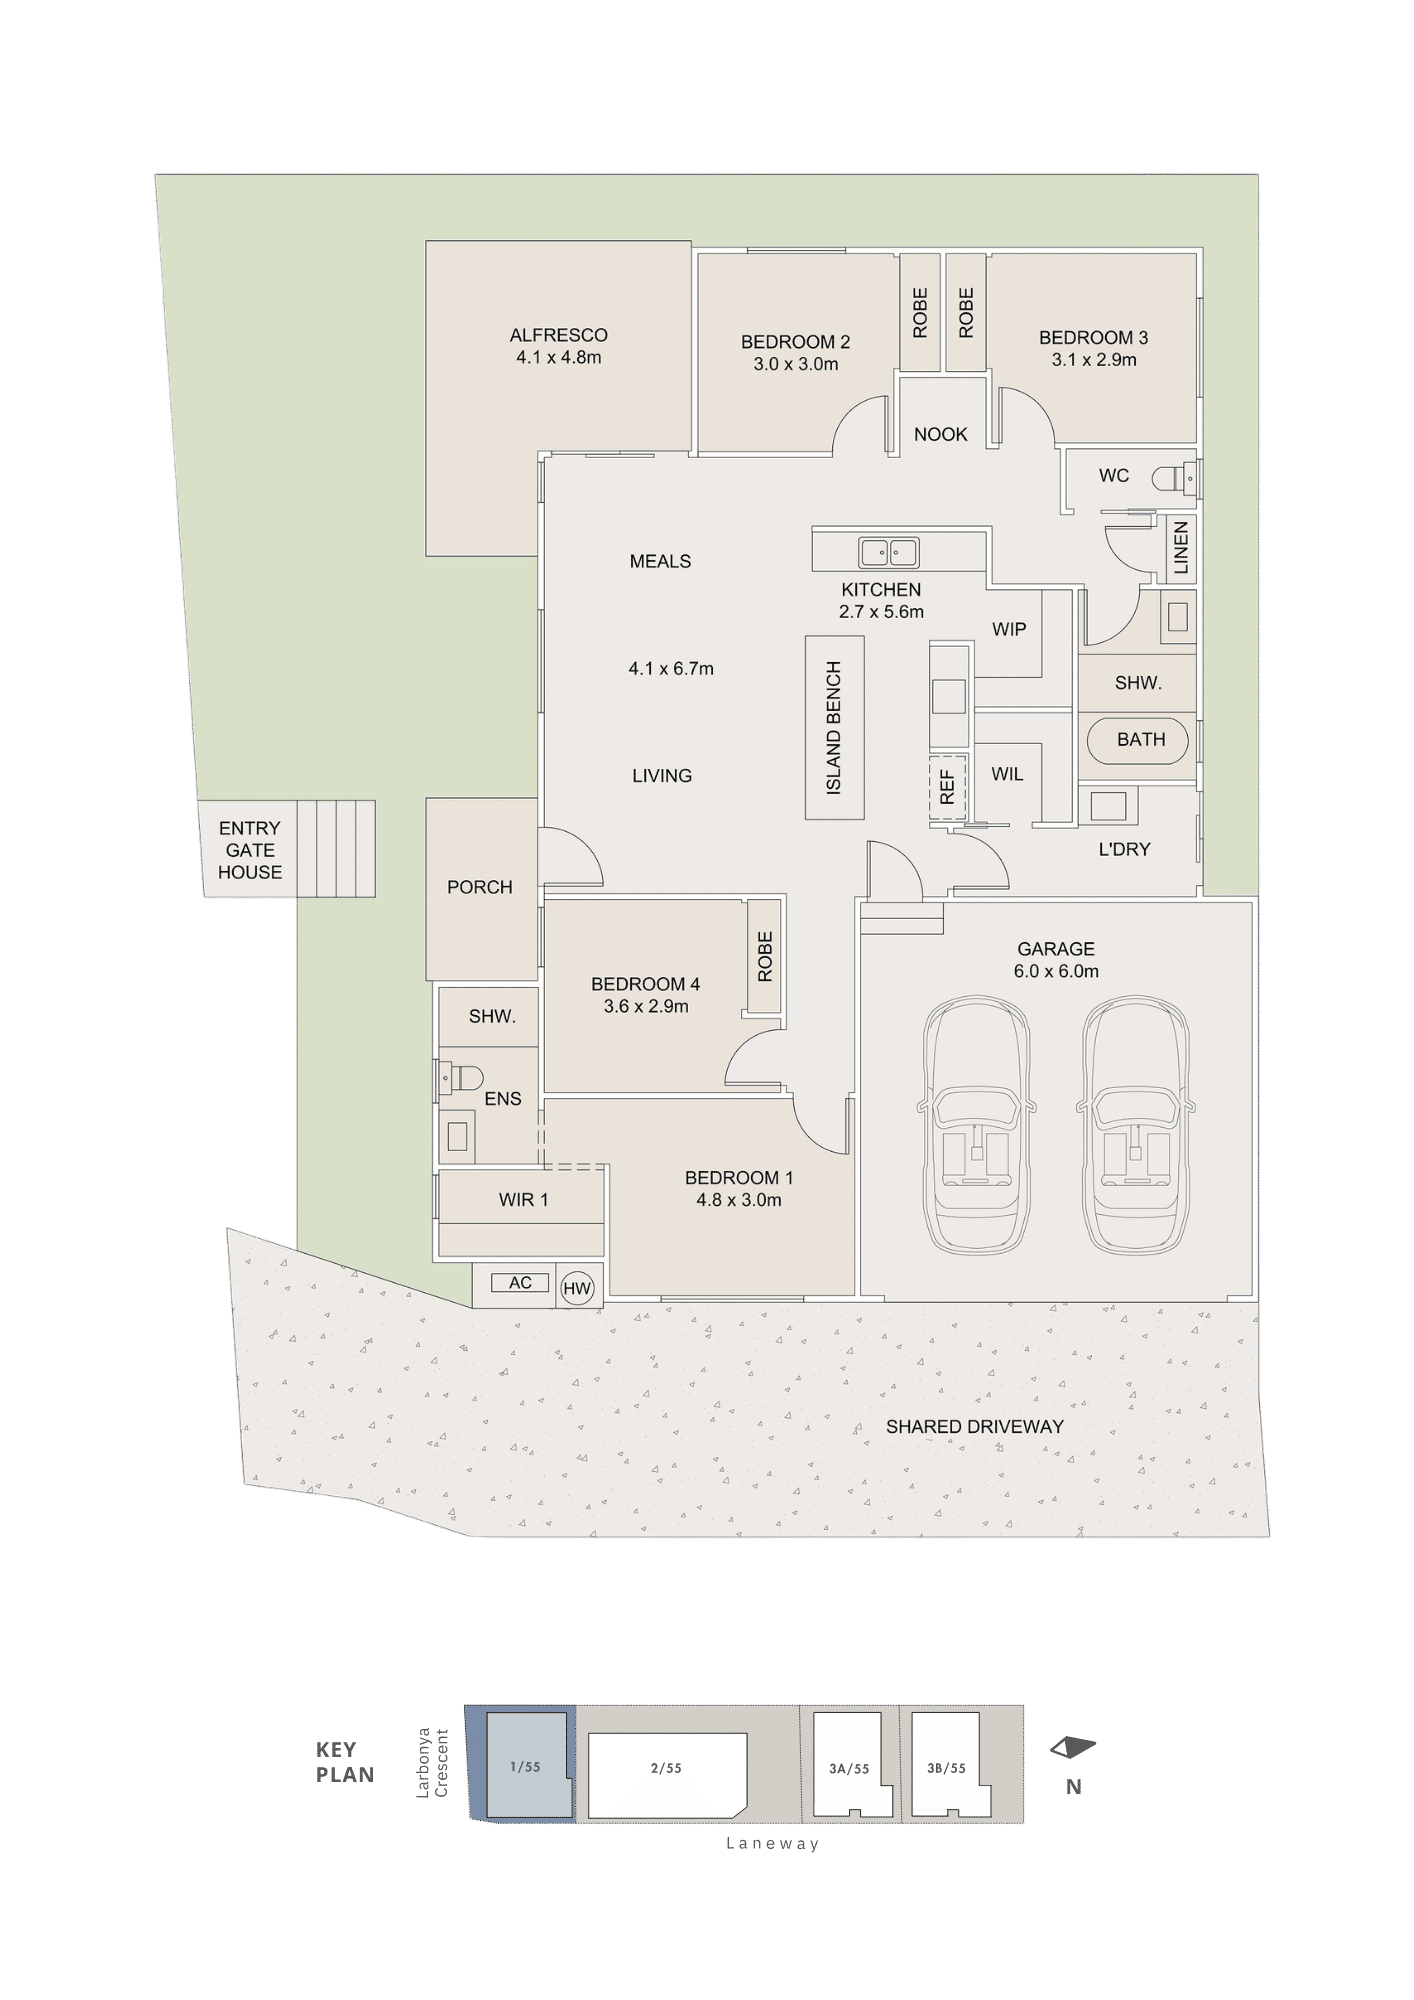
Floor Plans
Features & Inclusions
Every detail considered.
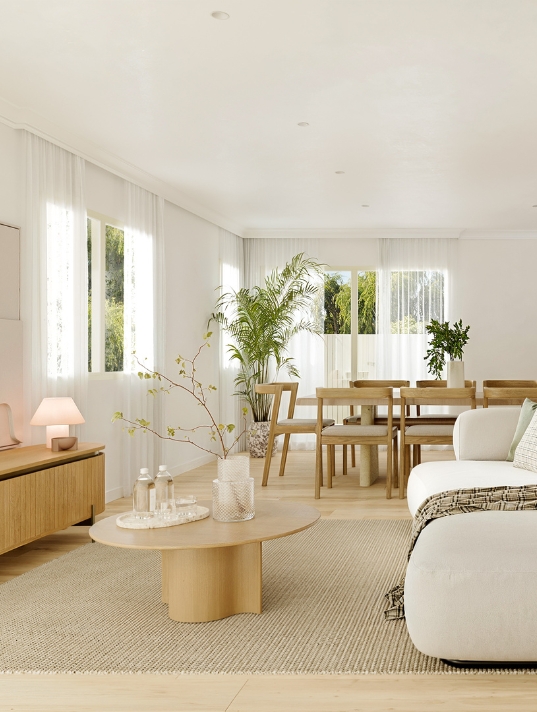
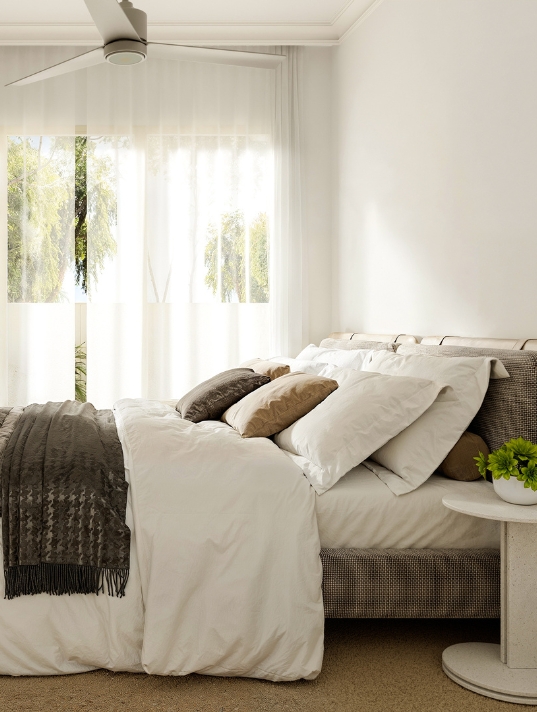
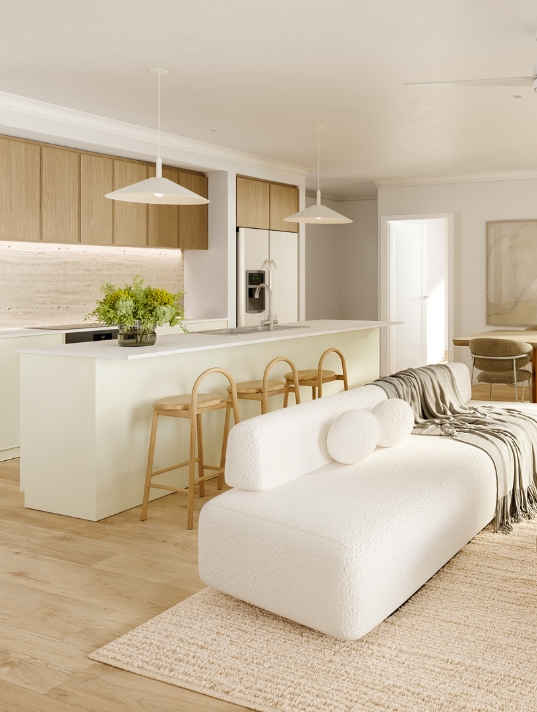
Each residence at 55 Larbonya Crescent has been designed with an unwavering commitment to quality. From the selection of materials to the placement of every window, nothing is left to chance.
Location
Set in one of Brisbane's Bayside most sought-after pockets, 55 Larbonya Crescent places you close to quality schools, local parks, shopping and easy city access.


Developed by
RAIKES
RAIKES Development Group is a South East Queensland property developer committed to building sustainable, well-integrated residential communities. 55 Larbonya Crescent reflects their family-owned values — transparent, ethical development focused on long-term quality and community impact.
Express Your Interest
Register now to receive floor plans, pricing and priority access.